
Listed By
Agency Name: RE/MAX Haven Realty
Agency Phone: 440-519-3100
Shown By
Agent Name: Linda Stalder
Agent Phone: (330) 472-0715
Agency Title: Cutler Real Estate

Contact Linda Stalder About This Property
Property Description
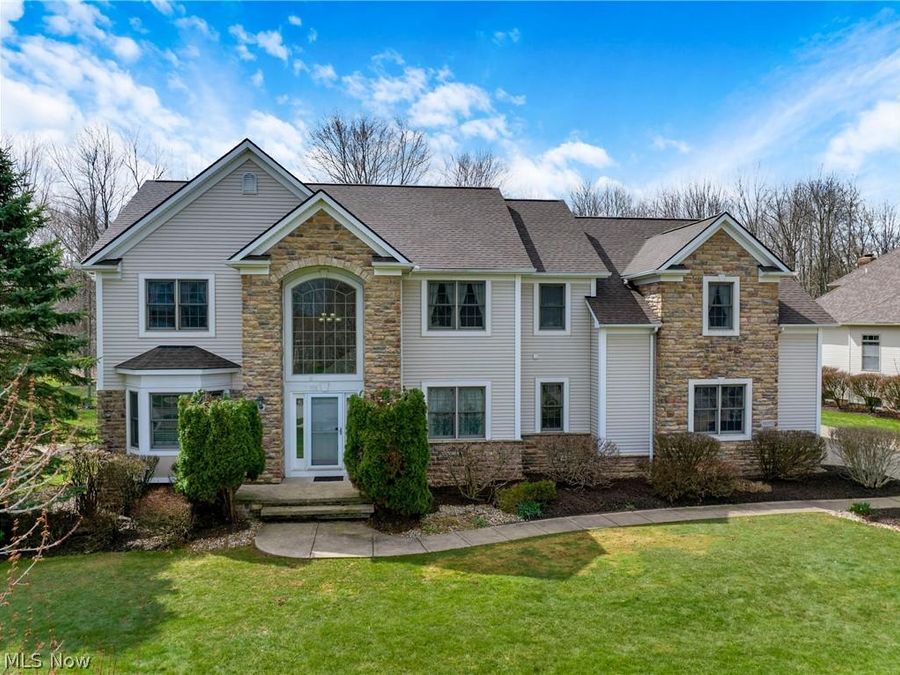
New second-floor carpet and a brand-new roof installed March 2026! Welcome to this stately transitional home in highly sought-after Thornbury! Offering 9â?? ceilings and an open, airy layout, this spacious residence features high-end bamboo flooring throughout the living, dining, and family rooms. The living room showcases a beautiful bay window, while the sunny family room offers a woodburning fireplace with gas logs flows seamlessly into the updated kitchen. With the living and family rooms adjacent to one another, the layout offers flexible lifestyle and entertaining options. The kitchen is appointed with natural cherry cabinetry, granite counters, limestone flooring, stainless steel appliances including a double oven, and generous eating area with backyard access. Step outside to a private retreat featuring two paver patios, a built-in outdoor kitchen with grill and granite counters, and sitting wallsâ??perfect for gatherings. The first floor also includes an oversized laundry room with exterior access, half bath, and 3-car garage. Upstairs youâ??ll find 4 spacious bedrooms plus a loft. The impressive ownerâ??s suite offers cathedral ceilings, a two-sided gas fireplace, sitting area or office space, dual walk-in closets, and glamour bath with marble flooring, granite double vanities, oversized whirlpool tub, and large tiled shower. Two bedrooms share a Jack & Jill bath with double sinks and tile flooring, and both offer generous space and walk-in closets. The fourth bedroom shares a Jack & Jill bath with the loft. The finished basement expands the living area with a large rec room, laminate flooring, kitchenette with sink, and a full bath featuring tile shower/tub combo and granite vanity. A versatile flex room with closet can serve as a fifth bedroom or office. An additional rec area is ideal for a home theater, bar, or game room. Professional landscape lighting throughout.
Property Features
Property Type: Residential - Single Family
Basement: Full, Finished
Basement: Yes
Cooling: Central Air, Electric
Days on Market: 94
Fireplaces: 2
Garage: 3 car attached
Heating: Forced Air, Fireplace(s), Gas
Home Style: Colonial
Lot Size: 0.55 Acres
Roof Type: Asphalt, Fiberglass
Stories: 2.0
Taxes: $13,422 / year
Year Built: 2004
Amenities
Breakfast Bar
Ceiling Fan(s)
Crown Molding
Cathedral Ceiling(s)
Entrance Foyer
Eat-in Kitchen
Granite Counters
Kitchen Island
Walk-In Closet(s)
Sprinkler/Irrigation
Feature Descriptions
Appliances: Built-In Oven, Cooktop, Dryer, Dishwasher, Disposal, Microwave, Refrigerator, Washer
Exterior: Stone, Vinyl Siding
Fireplace: Family Room, Gas, Primary Bedroom, Wood Burning
HOA: Yes
HOA Fee: 500/ Annually
Laundry: Main Level, Laundry Room
Lot: Back Yard, Landscaped
Parcel#: 955-34-027
Parking: Attached, Concrete, Drain, Electricity, Garage, Garage Door Opener
Parking Notes: Attached, Concrete, Drain, Electricity, Garage, Garage
Patio/Porch: Patio
Sewer: Public Sewer
View: Trees/Woods
Water: Public
Local Schools
School District: Solon City
Market Trends
Cuyahoga County Residential Market Trend Graphs- Zip Code 44139
Source: Delta Media Group, Inc.
Demographics
Cuyahoga County Demographic Information forFips
Fips Code 39035
Population
2020 to 2025 Change down 2.5%
2010 Count 1,280,122
2020 Count 1,264,817
2025 Estimate (V2025) 1,232,925
2020 Estimate (V2025) 1,264,775
Age Distribution (Years Old)
0 to 4 5.2%
5 to 17 20.1%
18 to 64 54.2%
65 and Older 20.5%
Gender
Male 48.0%
Female 52.0%
Place of Birth
Foreign 7.7%
US 92.3%
Education
High School Graduate, Age 25+ 91.5%
Bachelor's Degree or Higher, Age 25+ 36.5%
Computer and Internet use
Households with a computer 94.0%
Households with a broadband Internet subscription 89.5%
Language
English is Second Language, Age 5+ 12.3%
English is First Language, Age 5+ 87.7%
Veterans
Veterans 54,264
Income
Per Capita Income $42,747
Median Household Income $64,468
People in Poverty 14.9%
Commute
Average Work Commute Time 24 minutes
Housing
Total Housing Units 615,116
Households 554,551
Average Household Size 2.20
Owner-Occupied 59.4%
Multi-Family 34.9%
Owner-Occupied Median Value $195,400
Median selected monthly owner costs -with a mortgage $1,570
Median selected monthly owner costs -without a mortgage $671
Median gross rent $1,060
Building Permits
New Private Housing Issued 2024 1,685
Years at Residence
1 Year or More 86.7%
Less Than 1 Year 13.3%
Business and Employment
Private non-farm Establishments 31,496
Private non-farm Employment 681,543
Private non-farm Employment Growth up 0.7%
Nonemployer Establishments 110,977
Number of Firms 23,160
Business Production
Value of Shipments $23,225,392,000
Wholesale Trade $24,854,217,000
Retail Trade $16,920,714,000
Retail Sales Per Capita $11,914
Accommodation and Food Services $3,332,698,000
Land
Land Area 457.19 sq. miles
Population Per Square Mile 2,800
Source: US Census Bureau
Estimate Your Payment
Estimated Payment
$ 6,084.56 per month $4,699.18 Principal & Interest $1,118.50 Property Tax $266.88 Homeowner's InsuranceChange Payment Information
Print This Listingx
Select a format below, new window will open and will prompt you to print.









Listing data compilation and photo(s) © 2026 - Multiple Listing Service, Inc. – All Rights Reserved
The photos may be altered, edited, enhanced or virtually staged.
The Cutler Real Estate® word mark is a registered trademark owned by Cutler and Associates, Inc.
Privacy Policy / DMCA Notice / ADA Accessibility


This site is hosted, designed and copyright
© 1994 - 2026 by
Delta Media Group, Inc. -- Patent Pending --