
Listed By
Agency Name: eXp Realty
Agent Name: Christina Murrell
Agency Phone: 8662124991

Shown By
Agent Name: Linda Stalder
Agent Phone: (330) 472-0715
Agency Title: Cutler Real Estate

TOUR THIS HOME
Choose a date and time to see 5100 River Ridge Lane, Fairfield Twp, OH 45011.
I will get in touch with you shortly.

Property Description
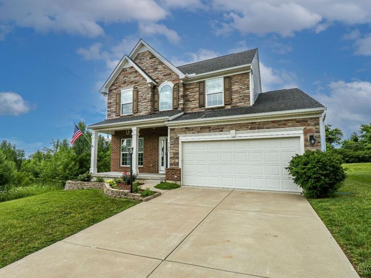
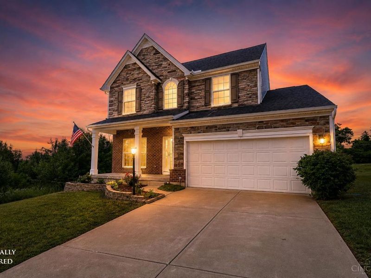
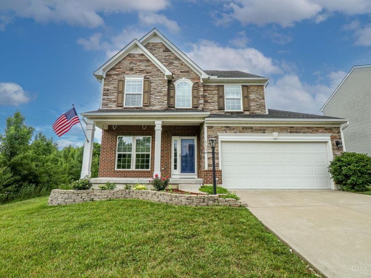
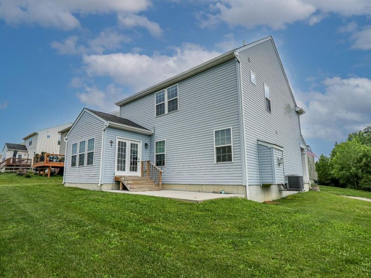
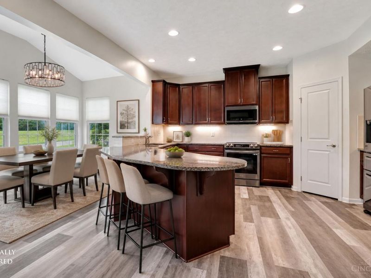
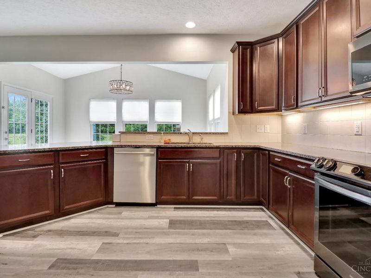
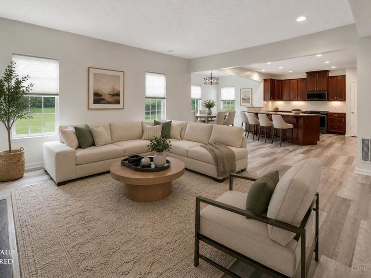
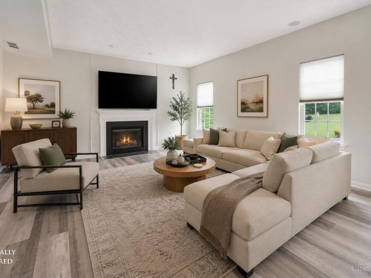
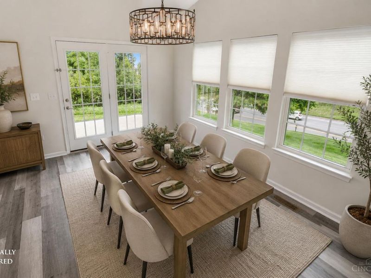
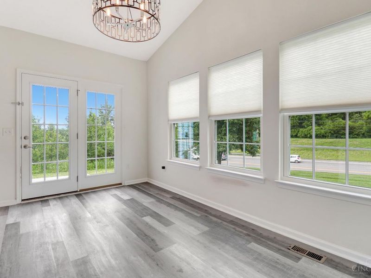
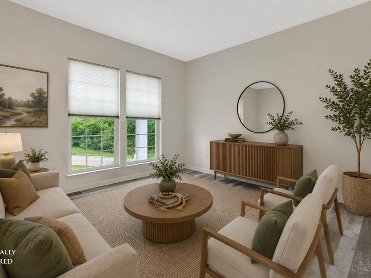
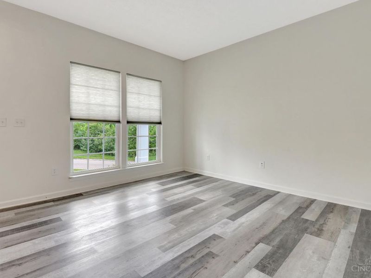
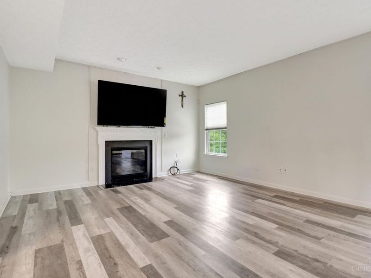
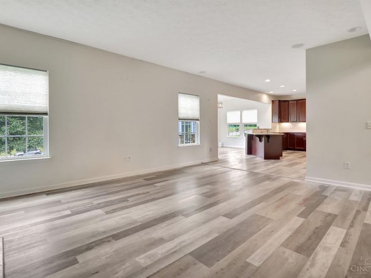
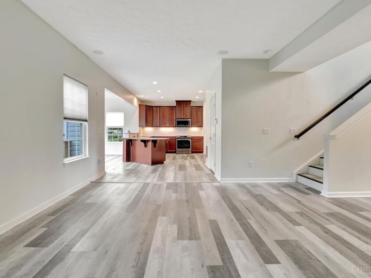
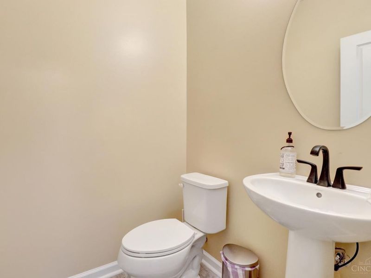
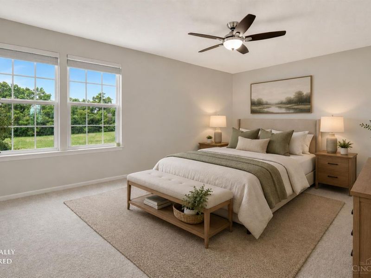
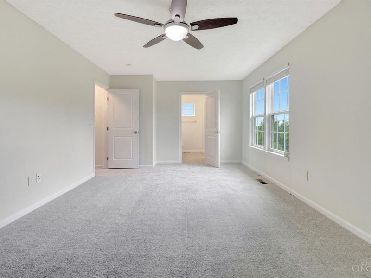
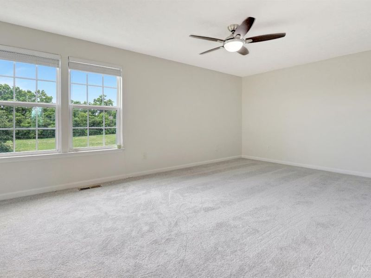
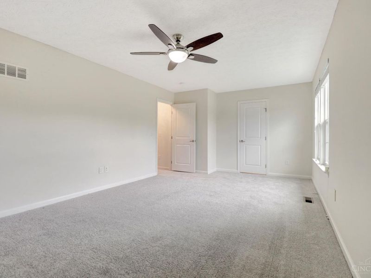
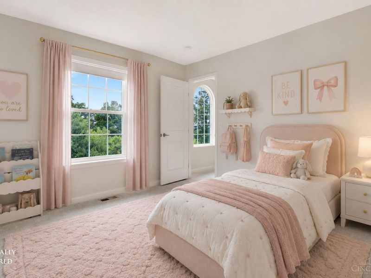
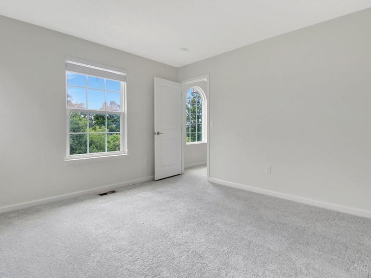
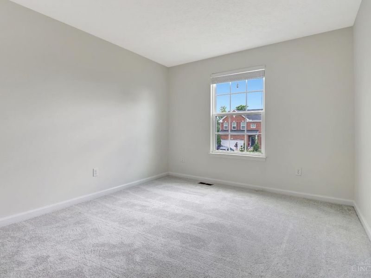
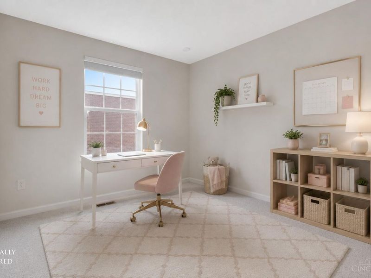
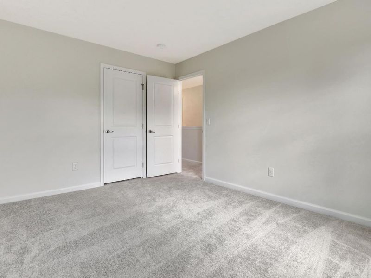
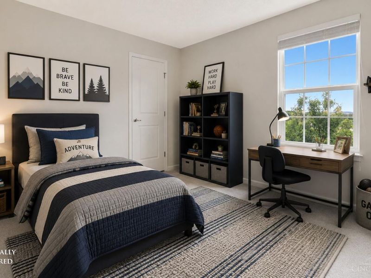
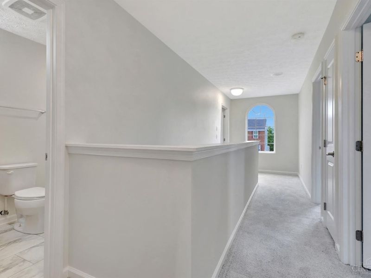
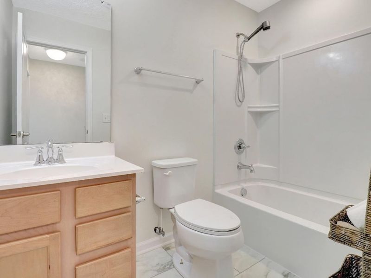
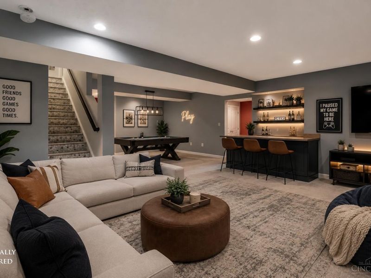
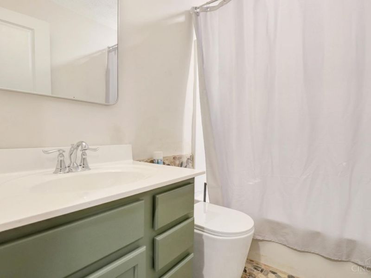
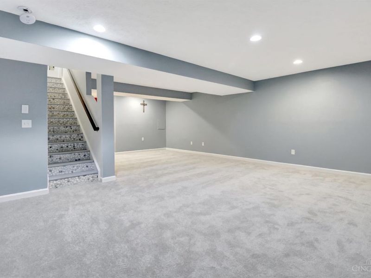
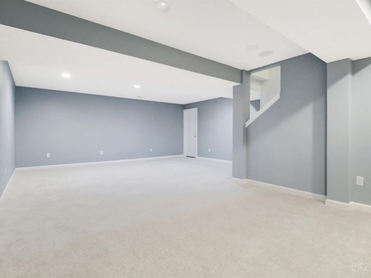
The home you've been waiting for is finally here! From the moment you walk in, you'll notice the difference, fresh designer finishes, updated baths, quartz countertops, luxury flooring, and spaces that feel both stylish and comfortable. The bright sunroom is perfect for morning coffee, the family room invites cozy evenings by the fireplace, and the finished lower level gives you the flexibility for movie nights, a home gym, office space, or guests due to the full closet and full bathroom! With 4 bedrooms, 3.5 baths, and extensive updates already completed, there's nothing left to do except move in and start making memories. Minutes to Liberty Center, Bridgewater Falls, dining, shopping, entertainment, and I-75. Priced to sell. Motivated seller. Don't miss one of Fairfield Township's best values.
Property Features
Property Type: Residential - Single Family
Basement: Yes
Basement: Full
Cooling: Central Air
Days on Market: 1
Fireplaces: 1
Garage: 2
Heating: Forced Air, Gas
Home Style: Traditional
Lot Size: 0.14 Acres
Roof Type: Shingle
Stories: 2.0
Taxes: $4,326
Year Built: 2017
Amenities
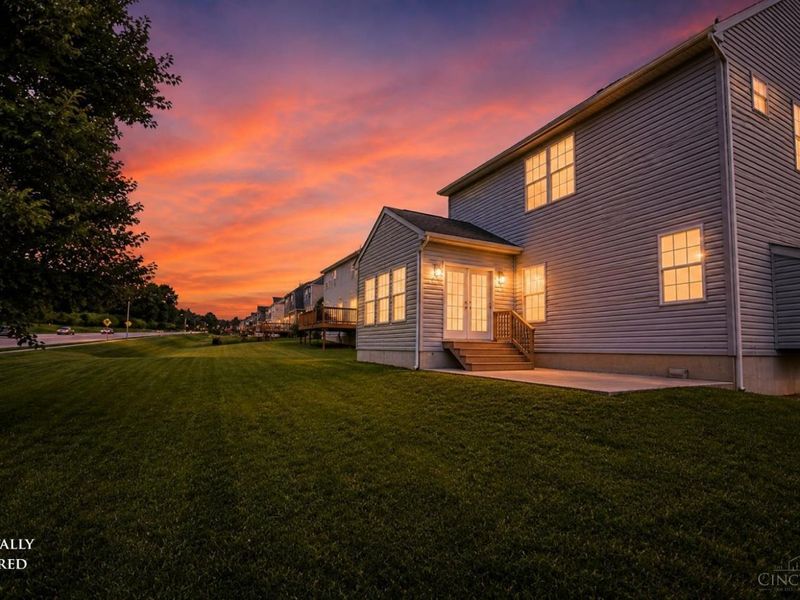
Patio
Porch
Wooded Lot
Feature Descriptions
Access: City Street
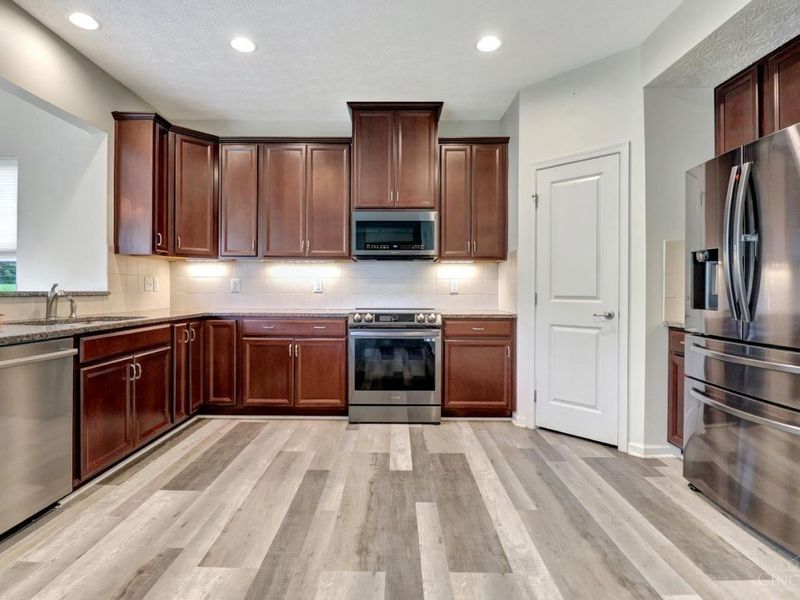
Appliances: Convection Oven, Dishwasher, Electric Cooktop, Garbage Disposal, Microwave, Oven/Range, Refrigerator
Association Includes: AssociationDues, LandscapingCommunity, ProfessionalMgt
Association Name: Eclipse
Basement Fatures: Part Finished, Finished, WW Carpet
Exterior: Brick, Vinyl Siding
Family Room: Fireplace, Window Treatment, Laminate Floor
Fireplace Features: Gas
Flex Rooms: Sitting Area
Foundation: Poured
Garage/Carport: Front, Garage Attached
Gas: Natural
HOA Fee: 400/Annually
HOA Y/N: 1
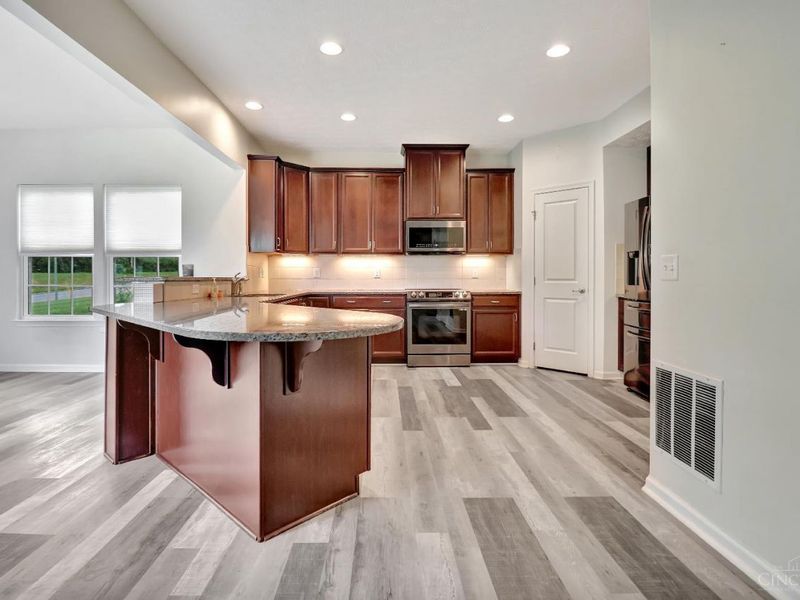
Kitchen: Pantry, Quartz Counters, Counter Bar, Walkout, Gourmet, Window Treatment, Island, Wood Cabinets, Laminate Floor
Mechanical Systems: Garage Door Opener, Sump Pump w/Backup, Sump Pump
Miscellaneous: 220 Volt, Cable, Ceiling Fan, CO Detector, Recessed Lights, Smoke Alarm, Tech Wiring
Parcel #: A0300165000010
Parking: On Street, Driveway
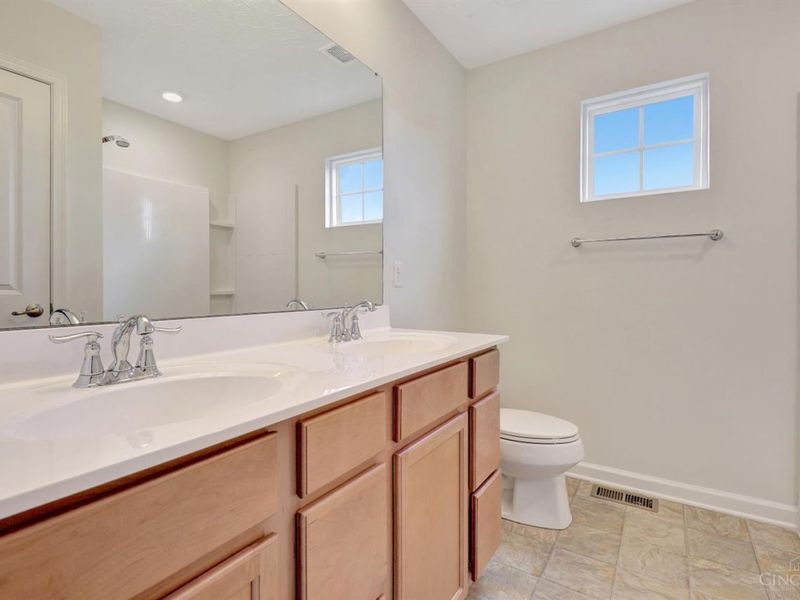
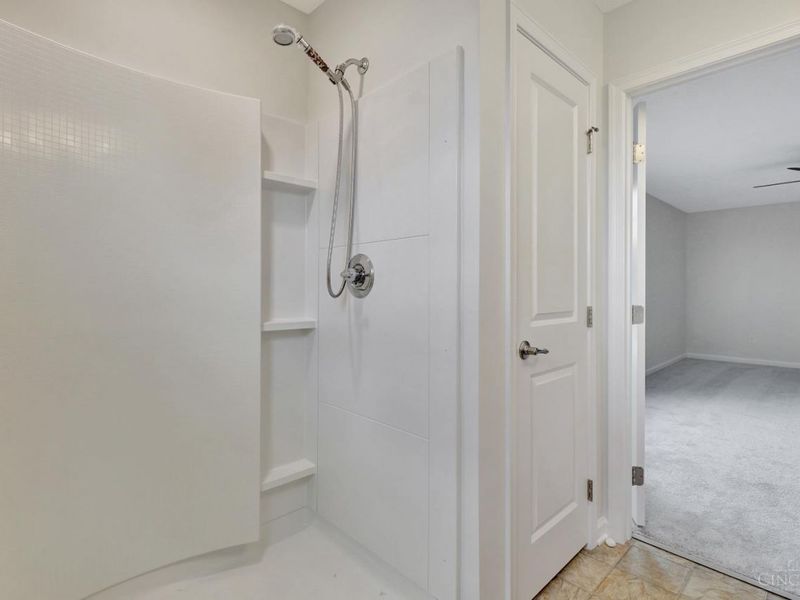
Primary Bathroom: Shower, Double Shower, Tile Floor
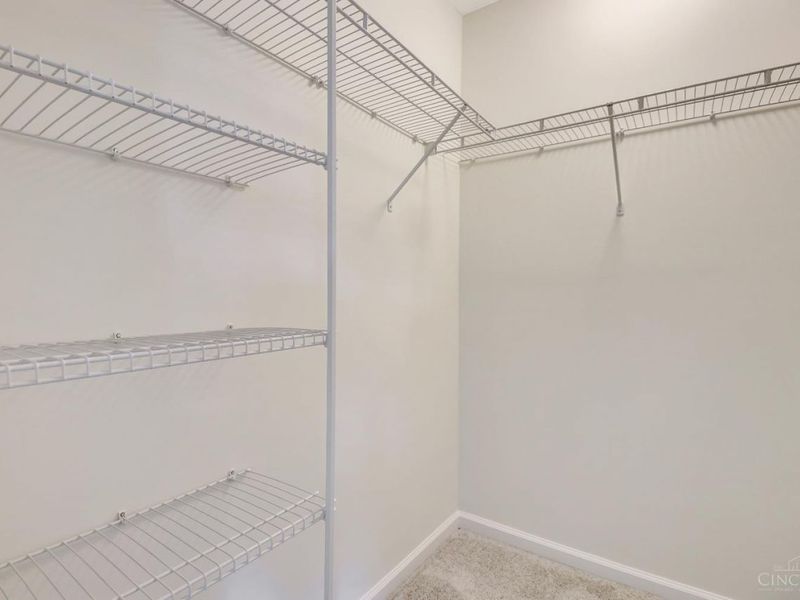
Primary Bedroom: Bath Adjoins, Walk-in Closet, Wall-to-Wall Carpet, Window Treatment
Rooms Total: 9
Sewer: Public Sewer
Smart Technology: Appliances
Special View Info: Woods
SQFT Basement: 675
Tax Abatement: No
Water: Public
Water Heater: Gas
Window Features: Double Pane, Insulated
Wooded: Yes
Room Sizes
Primary Bedroom: 21 X 12 Level - 2
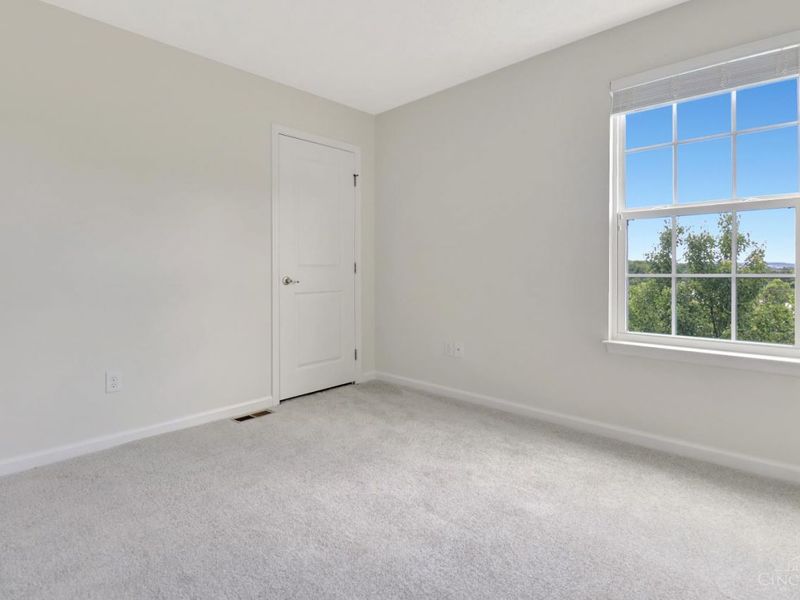
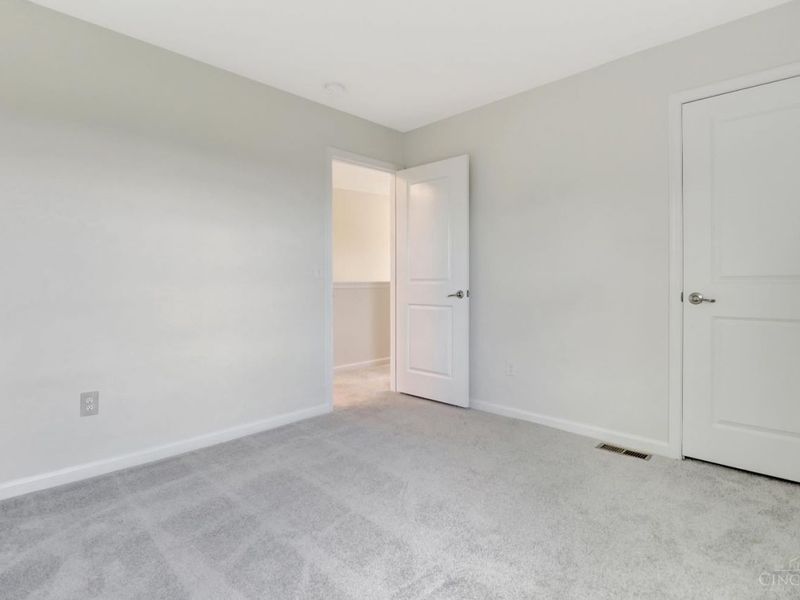
Bedroom 2: 11 X 11 Level - 2
Bedroom 3: 11 X 11 Level - 2
Bedroom 4: 12 X 12 Level - 2
Dining Room: 16 X 12 Level - 1
Entry: 6 X 6 Level - 1
Family Room: 18 X 15 Level - 1
Living Room: 12 X 12 Level - 1
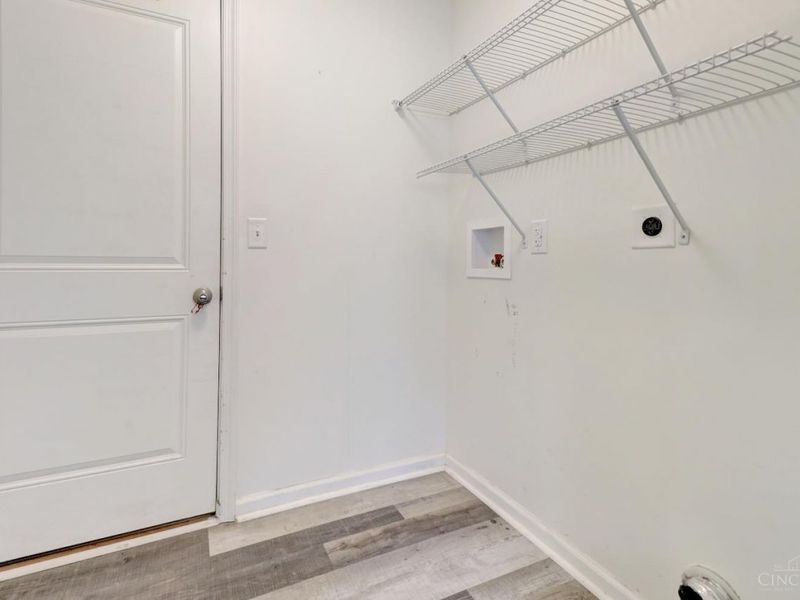
Laundry Room: 6 X 8 Level - 1
Recreation Room: 27 X 19 Level - Lower
Local Schools
School District: Fairfield
Estimate Your Payment
Estimated Payment
$ 2,743.12 per month $2,254.58 Principal & Interest $360.50 Property Tax $128.04 Homeowner's InsuranceChange Payment Information
Print This Listingx
Select a format below, new window will open and will prompt you to print.









5100 River Ridge Lane | MLS# 1886377
This single family home located at 5100 River Ridge Lane, Fairfield Twp, OH 45011 is currently listed for sale with an asking price of $439,000. This property was built in 2017 and has 4 bedrooms and 3 full and 1 partial baths with 2799 sq. ft. River Ridge Lane is located in the Fairfield Falls subdivision within the Fairfield school district. Search Fairfield Falls real estate on lstalder.cutlerhomes.com today.